
Warehouse Relocation Services in Indian Trail, NC
Warehouse relocation in Indian Trail often means fitting existing steel into a flex building with a different office boundary, stair location, and warehouse entrance. Packaging distributors and light assembly businesses along Old Monroe Road and Indian Trail-Fairview Road cannot treat the new unit as an empty rectangle. Every rack run needs to work around the space people and products actually use.
Our planning concentrates on the fit before committing to removal. We measure reusable rack, prepare fresh CAD destination drawings, and divide the transfer into identifiable installation packages. Operating as a division of Warehouse Equipment & Supplies Co., our supplying and installing experience extends back to 1997.
Rack relocation boundaries for shared-access buildings
An inspected component with damage is designated for replacement with new material. Where the flex unit needs additional bays, connection style, frame dimensions, beam specifications, and supported loads are checked before new additions are connected to existing rack.
The written scope separates rack handling from office moves, assembly equipment, stock transfers, and carrier charges. Phased shipping may suit a tenant sharing one loading entrance, provided temporary inventory and delivery windows are workable. That approach can limit disruption, but it does not carry a zero downtime guarantee; access conflicts and product availability remain planning constraints.
Warehouse relocation for divided flex space
An office wall or mezzanine stair can interrupt a run that fitted neatly at the previous address. Near Sun Valley and the US 74 corridor, a wholesale or packaging operation may also need separate paths for visitors, assembly replenishment, and pallet handling. The destination drawing should show those relationships before anyone assumes the previous storage count will carry over.
We work from measured columns, usable height, door openings, pallet dimensions, and forklift requirements. Existing beams and frames are matched to the resulting arrangement, not forced into it. Shorter runs or different elevations may be appropriate, but available capacity documentation and component identification must support the proposed configuration.

Operations We Rack Around Here
Indian Trail warehouse storage · Warehouse moving scope · Pushback storage comparison · Pallet flow rotation options
Pallet rack relocation from measured fit to handover
The transfer plan treats access restrictions as part of the rack job. Each stage resolves a different source of avoidable handling.
Measure both the rack and the route
Inventory frame sizes, beam connectors, decking, and accessories alongside the building survey. Check how long components will reach the loading point and enter the destination. Flag narrow approaches or shared entrances before setting bundle sizes and unloading arrangements.
Label for the revised room arrangement
Assign destination row, bay, and level references to components and bundle lists. Preserve a source-location reference for reconciliation, but make the new position the primary label. Mixed beam lengths receive separate identification so an installer does not have to sort them in a congested unit.
Remove and transfer by installation package
After your team empties an approved section, dismantle it in a controlled order and protect exposed connections for transport. Specify who supplies trucks, loads bundles, restrains freight, unloads deliveries, and signs manifests. Keep receiving packages small enough for the agreed staging footprint.
Reassemble against the destination plan
Reinstall the owner’s existing rack using the approved layout and identified new parts. Complete alignment, connection checks, and capacity review with the rack anchored to the floor. Release finished areas only after remaining tools and loose components have been removed.
Recent Installations
Racking projects completed for warehouses across the Charlotte metro and nearby North and South Carolina communities.


Warehouse relocation: talk through the building before the move
Bring your flex-unit dimensions, existing rack photographs, and the access arrangements you need to retain. For a building-fit discussion, call (704) 480-3833.
Charlotte Pallet Rack
1515 Mockingbird Ln
Ste 200A
Charlotte, NC 28209
(704) 480-3833Monday - Friday: 8:00 AM - 6:00 PM
Flex-unit move questions
Other Rack Types We Supply in Indian Trail
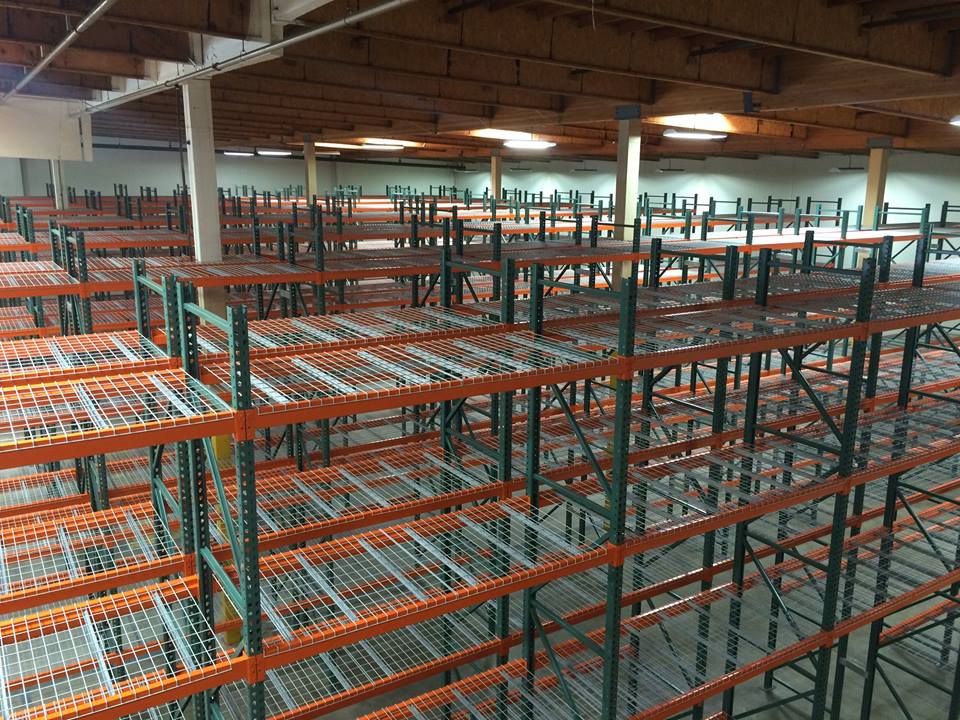
Pallet Rack
Every pallet reachable, every time. The baseline we size everything else against.
View details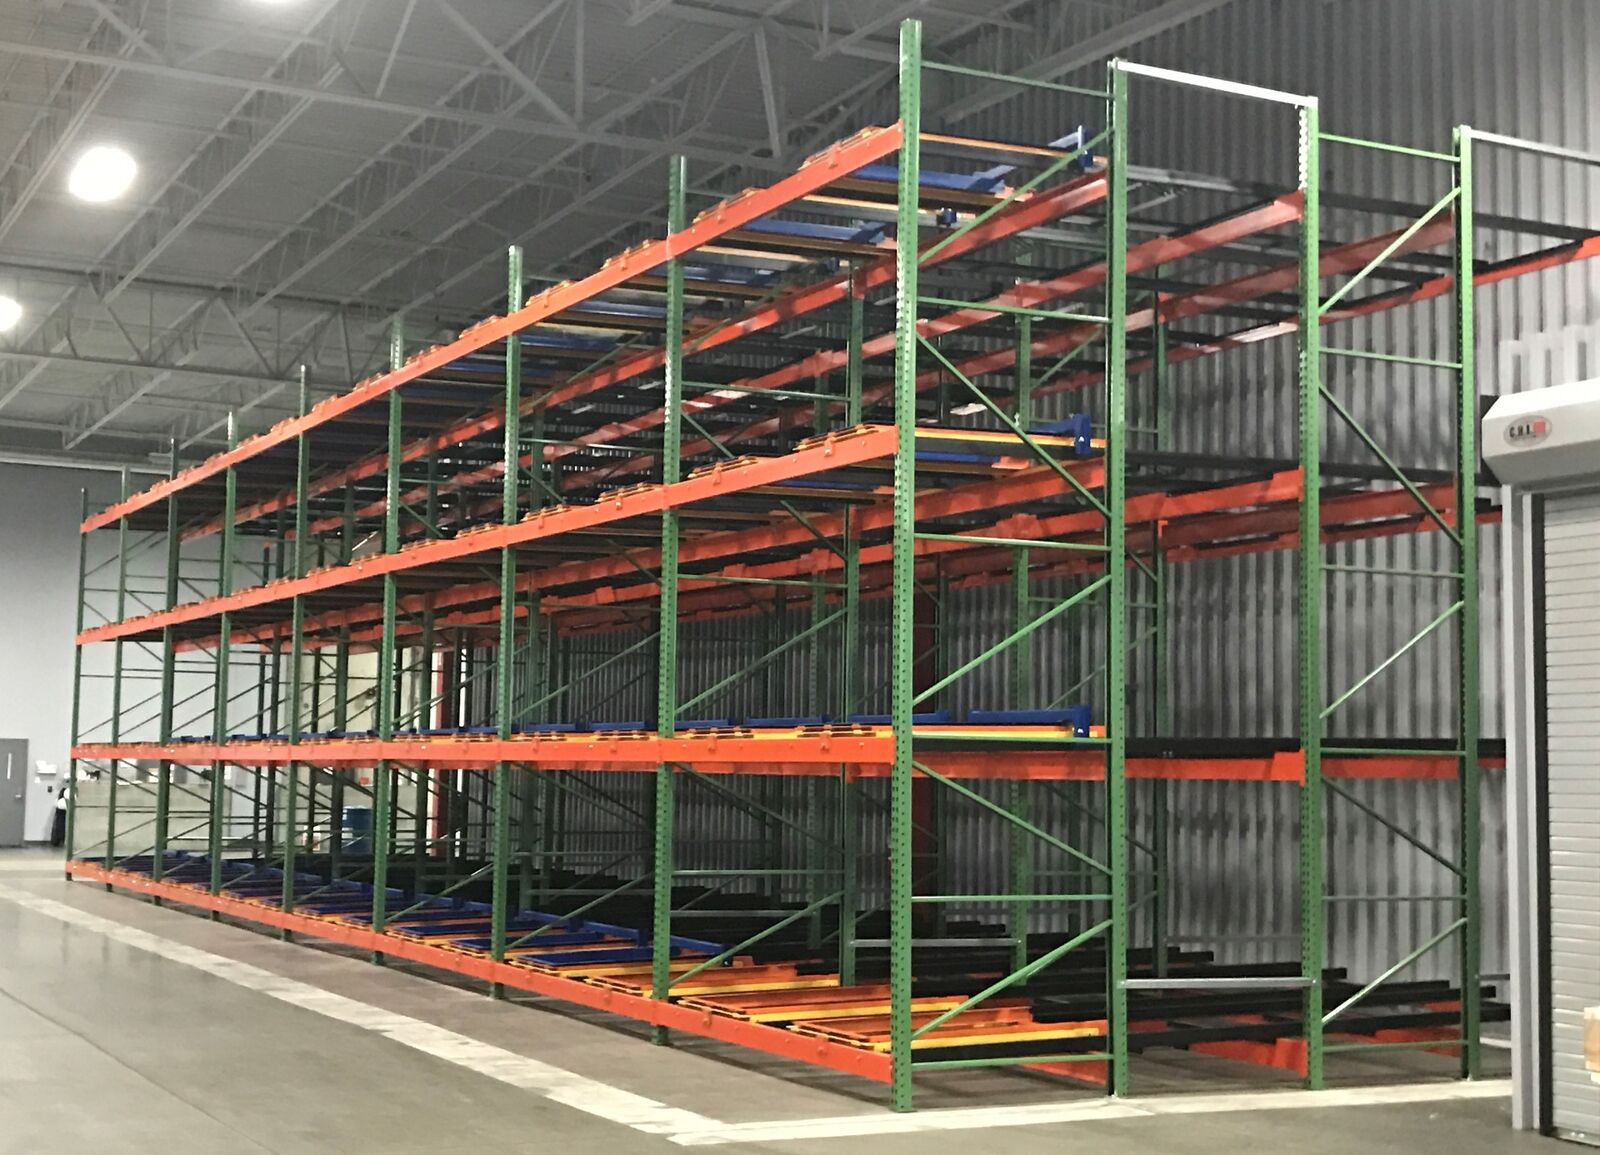
Pushback Rack
Two to six pallets deep from one aisle, without giving up much reach.
View details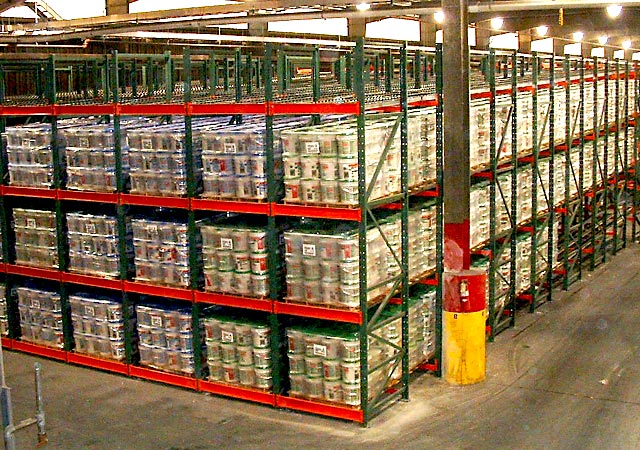
Pallet Flow Rack
Load one side, pick the other, and let gravity enforce first in, first out.
View details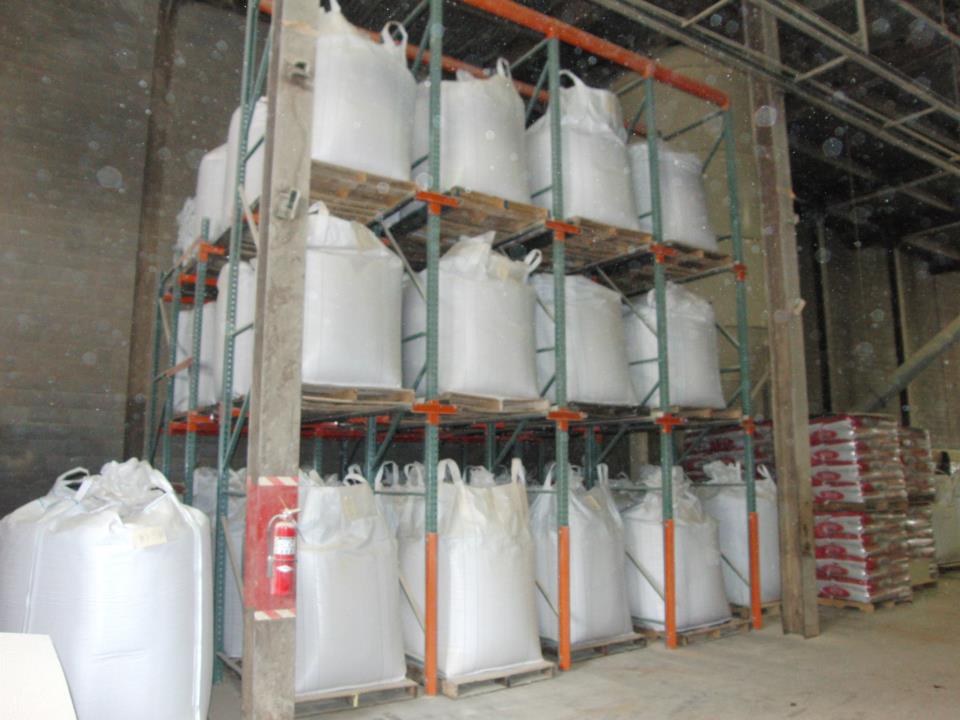
Drive-In Rack
Deep reserve lanes with forklift entry for repeated pallets, trading individual access for fewer aisles.
View details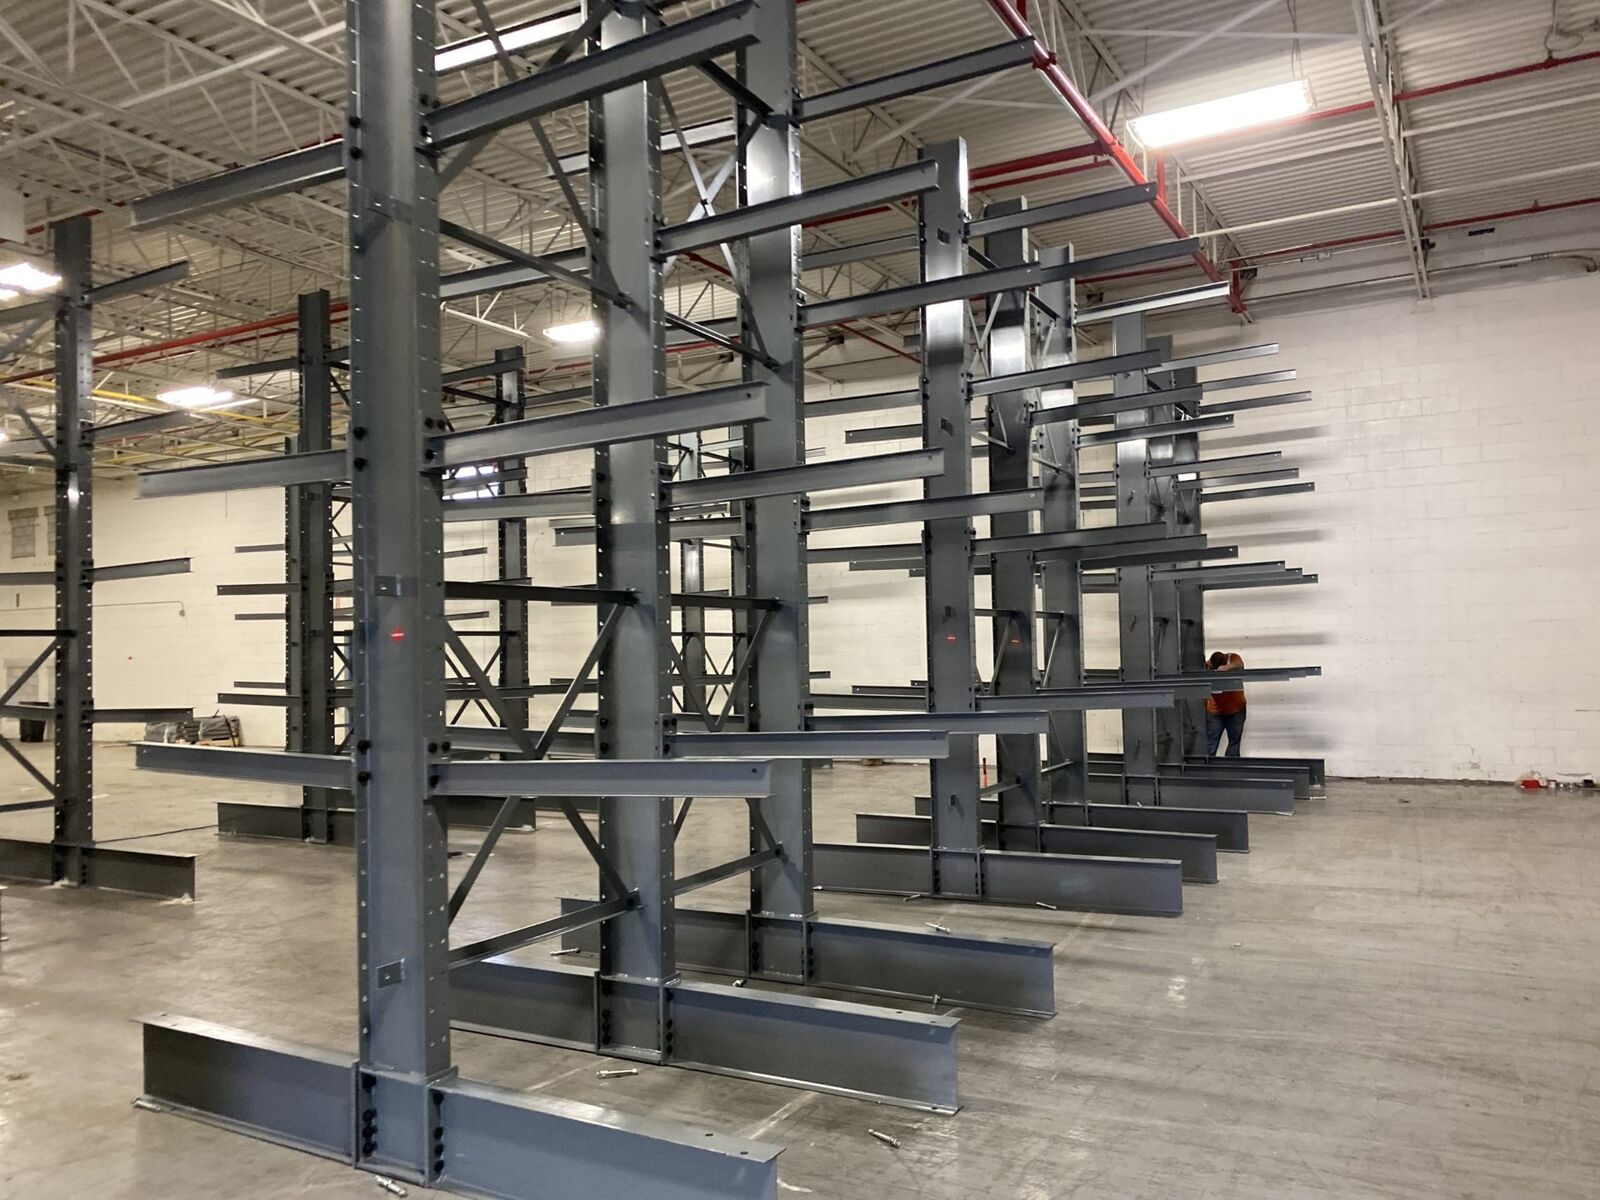
Cantilever Rack
Arms with nothing in front of them, built for lumber, pipe, and anything a pallet can't hold.
View details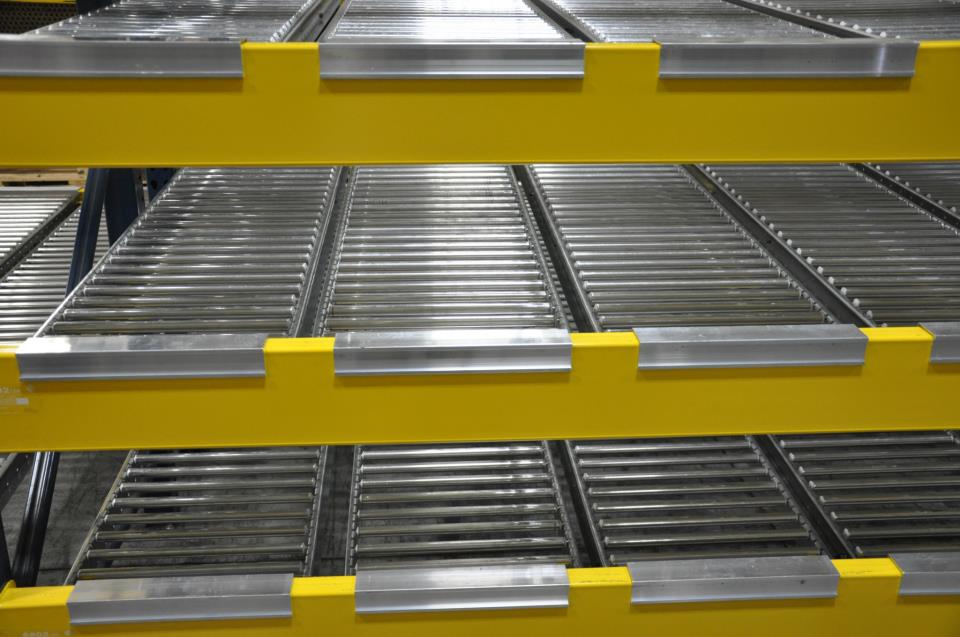
Carton Flow Rack
Cases advance to the picker instead of the picker hunting for cases.
View detailsNearby Areas We Also Serve
For Sardis Church Road facilities, entrance geometry and shared circulation are reviewed alongside storage requirements.
Where We Work
Located in Charlotte, NC, we serve the entire Charlotte metro with industrial pallet racks and warehouse storage solutions.
Charlotte Pallet Rack
Address
1515 Mockingbird Ln
Ste 200A
Charlotte, NC 28209
Phone
(704) 480-3833Business Hours
Monday - Friday: 8:00 AM - 6:00 PM
Saturday: Closed
Sunday: Closed
Need Warehouse Relocation in Indian Trail?
Send the unit plan and rack inventory for a fit-first move discussion.