Pallet Rack Systems in Charlotte, NC
Charlotte warehouses can lose usable floor when mixed SKUs are stacked wherever a receiving crew finds space. In Steele Creek and around the airport freight corridor, that makes a simple pallet retrieval depend on moving another load first. Direct-access storage should be planned around the pallet list and actual forklift, not merely how many bays fit between the walls.
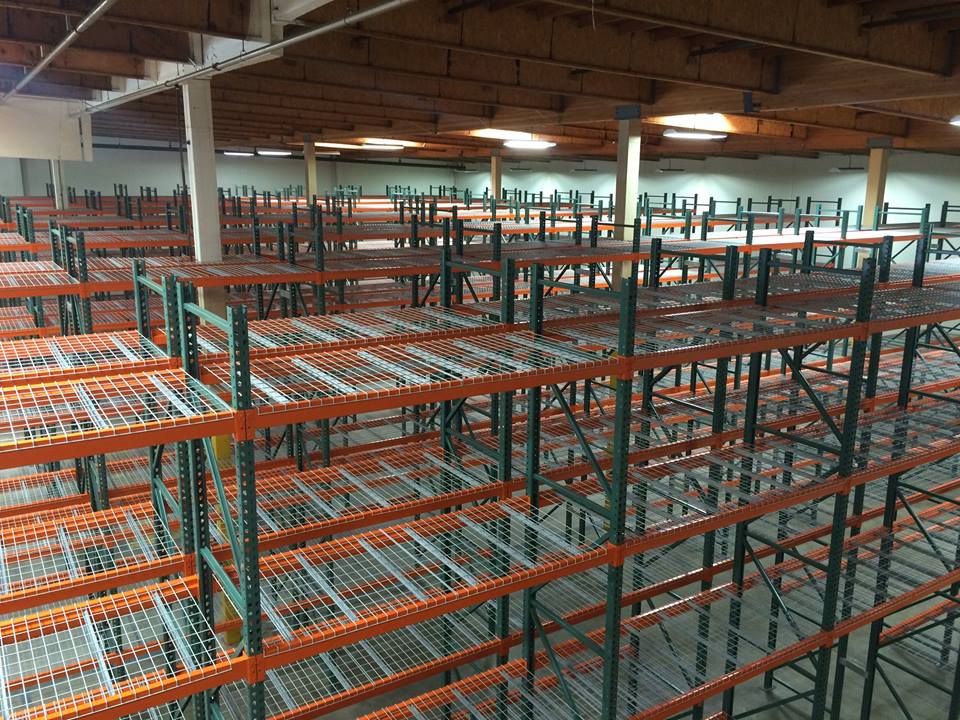
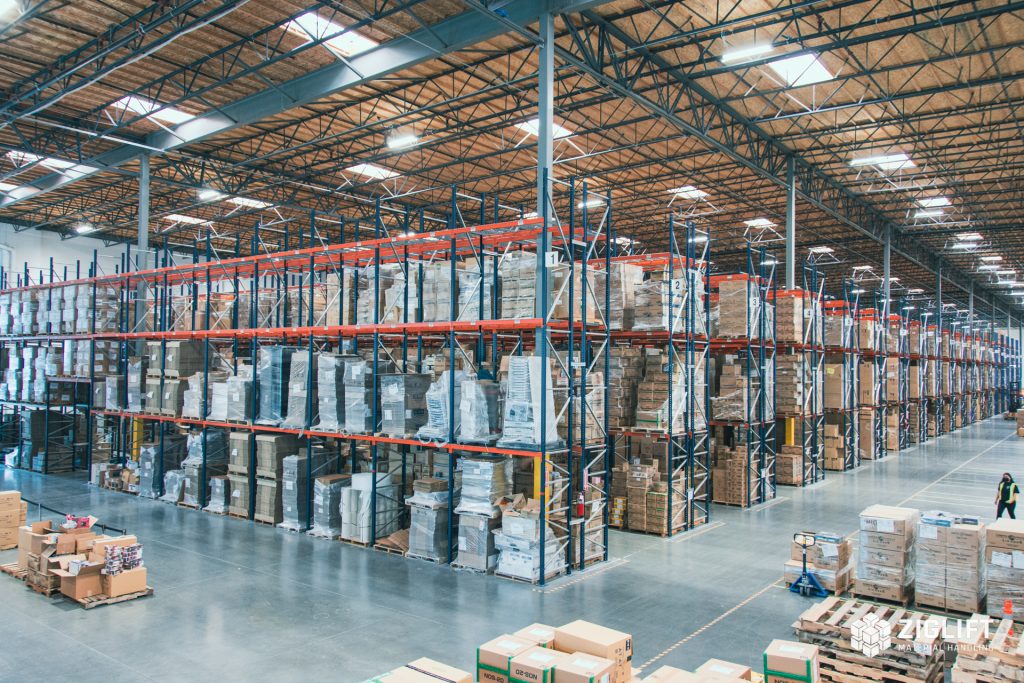
Selective pallet rack gives direct aisle access to each stored pallet. It is the same system most people mean when they ask for pallet racks, and it suits varied inventory better than assigning every SKU to a deep lane. We check pallet weights, forklift reach, clear height, and access before setting beam elevations. A free CAD layout shows counted positions and working aisles, with an itemized quote before you commit.
Why Charlotte Warehouses Work With Us
We plan Charlotte projects around the actual building and inventory, not a broad claim about every warehouse in the metro. A Westinghouse Boulevard receiving area and a Northlake order-picking operation can need different lane depths, replenishment routes, and work windows. The first drawing makes those differences visible.
We begin with the loads and the building, then work out whether more levels, another row, or a different storage zone makes sense. Beam spans and frame capacities follow your heaviest planned loads and the approved configuration. Aisle width follows the lift truck, not a wish to squeeze one more bay into the drawing. Decking, supports, and protection are identified in the quote. If repeated stock justifies deeper storage, we compare that option beside selective instead of claiming one system fits every SKU. Your team gets a practical layout, documented assumptions, and one project scope that covers the steel and the installation requirements.
How Pallet Rack Works
Frames and beams
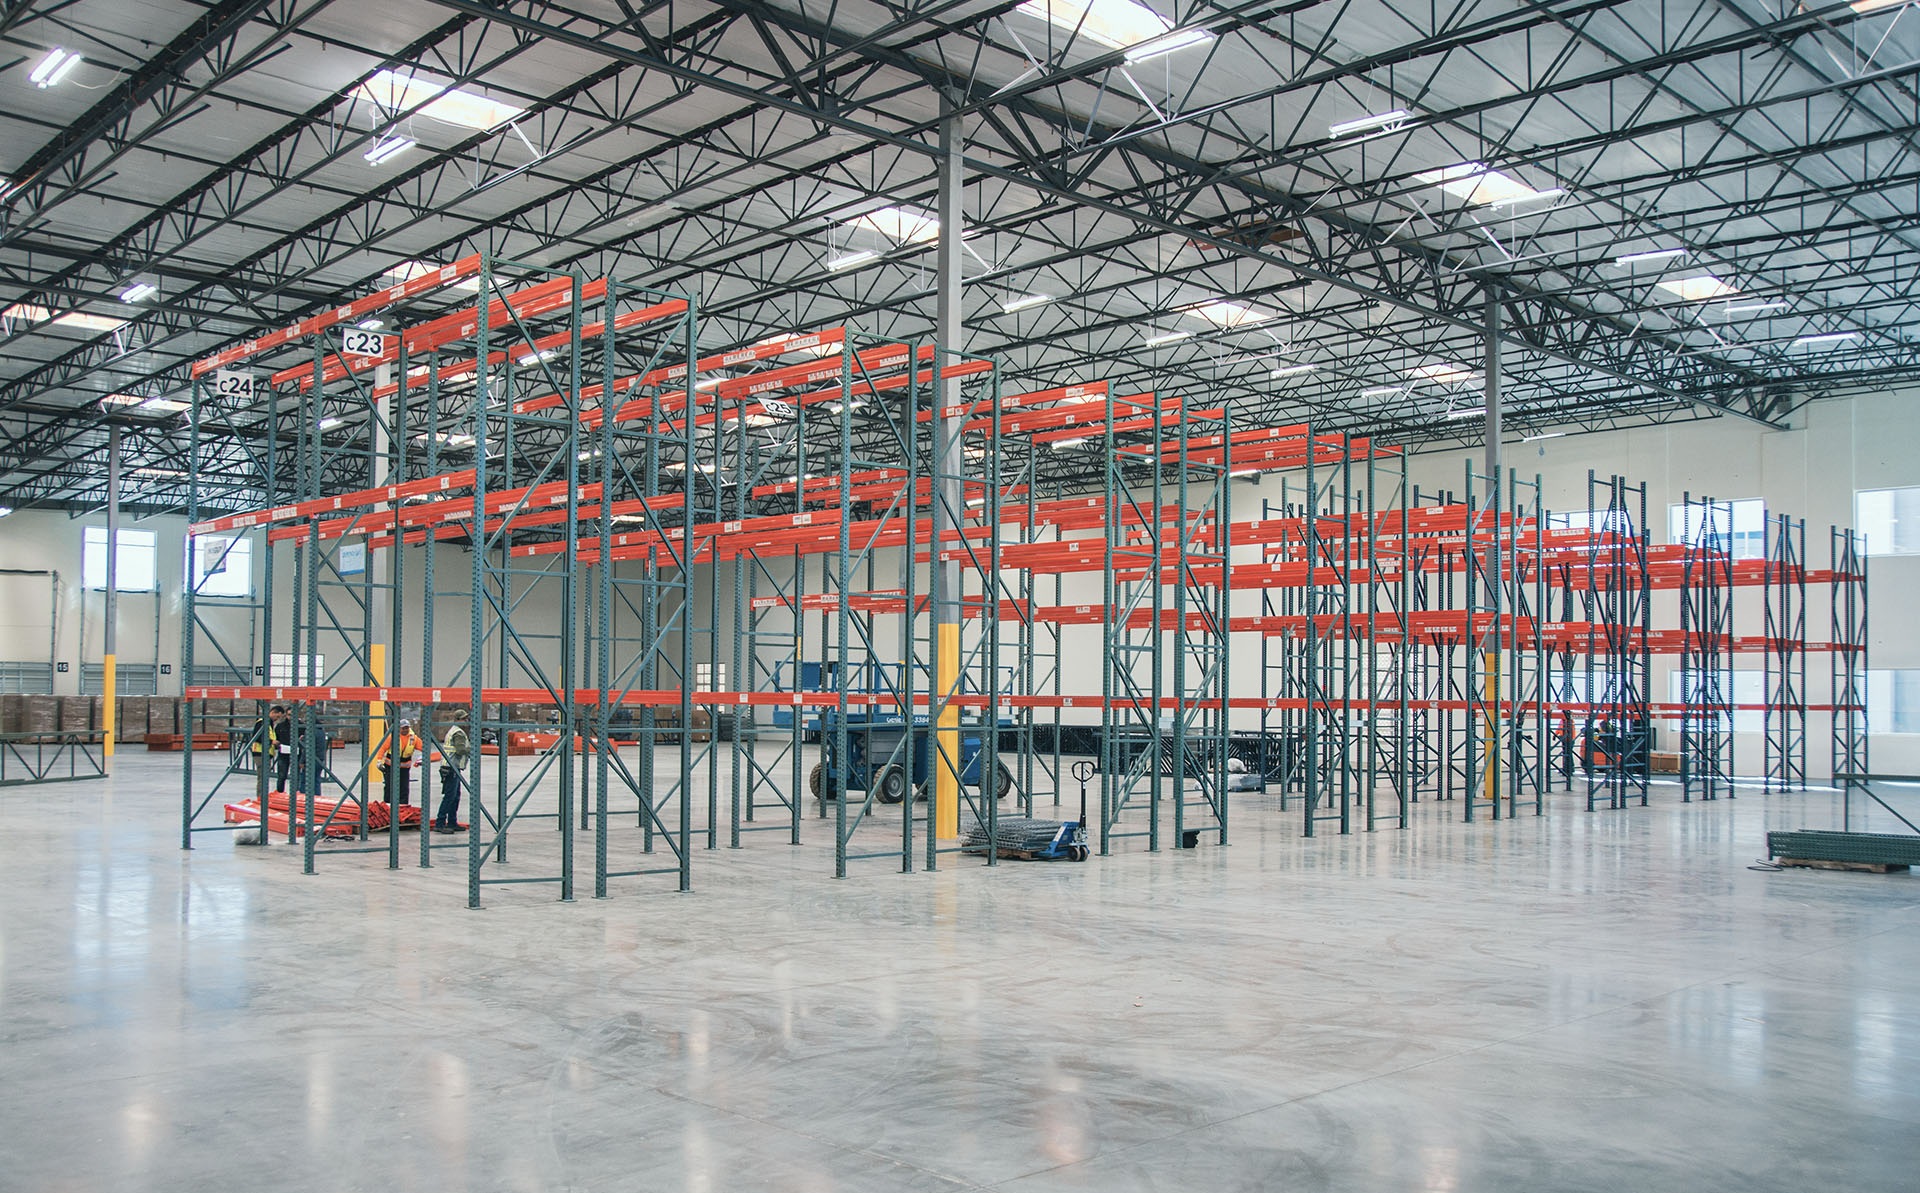
Roll-formed or structural upright frames carry pairs of load beams across the aisle. Beam length, frame depth, and steel gauge follow your heaviest pallet, not a catalog default.
One position, one pallet
Each pallet sits on a beam level facing the aisle. Nothing gets moved to reach anything else, which is the entire point of paying for two aisles instead of one.
Beam elevations to the ceiling
Levels are planned around clear height and overhead obstructions so the design uses height you are already renting instead of leaving it empty.
Decking, guarding, protection
Wire decking, pallet supports, row spacers, column protectors, and end-of-aisle guarding get specified in the same layout instead of tacked on later as an afterthought.
Where It Fits Best
What We Need to Design It
- What's the clear ceiling height below overhead obstructions?
- What are your pallet dimensions and your heaviest pallet weight?
- What forklift are you running, and what's its maximum lift height?
- How many positions do you need today, and at your peak?
- How much floor can you give up to aisles versus storage?
What a Project Includes
The design starts with a conversation, not a mandatory site visit: pallet footprint and weight, forklift type and free lift, clear height, column spacing, aisle width, and turn rate. That's what sets beam capacity and how many levels the building will actually carry.
From there our design team draws pallet positions, beam elevations, and aisle centerlines in CAD, then prices every line so you see cost per pallet position instead of a lump sum. That number is what lets you compare selective against pushback or drive-in honestly - selective usually costs less per position to build but more per position in floor space.
Component availability and delivery dates are confirmed in the quote, with staging planned around your dock. Experienced installation crews we schedule and manage ensure frames are anchored to the floor and plumb, fit decking, and post load plaques on the finished rows.
What you're left with is racking that matches how the building runs, load-rating documentation your team can post, and one number to call when you are adding new rack rows.
Before work is released, the final scope confirms the approved layout, capacities, accessories, installation responsibilities, and access requirements. Our team handles the permit side for you. Changes in load, pallet construction, or handling equipment should be raised before ordering so the drawing and quote describe the system your team will actually use.
Phone consultation
CAD layout
Itemized quote
Delivery & installation


Get a Pallet Rack Quote
Send the basics and we will come back with a layout and pricing. Prefer to talk? Call (704) 480-3833.
What's Included:
- Free warehouse consultation
- CAD layout drawings
- Itemized project quote
- Rack type recommendations
- Installation timeline
Pallet Rack Questions We Hear Most
Pallet Rack by Service Area
Delivery and installation across the Charlotte metro and nearby North and South Carolina communities.
Other Rack Systems We Supply
Pushback Rack
Two to six pallets deep from one aisle, without giving up much reach.
Pallet Flow Rack
Load one side, pick the other, and let gravity enforce first in, first out.
Drive-In Rack
Deep reserve lanes with forklift entry for repeated pallets, trading individual access for fewer aisles.
Cantilever Rack
Arms with nothing in front of them, built for lumber, pipe, and anything a pallet can't hold.
Carton Flow Rack
Cases advance to the picker instead of the picker hunting for cases.
Where We Work
Located in Charlotte, NC, we serve the entire Charlotte metro with industrial pallet racks and warehouse storage solutions.
Charlotte Pallet Rack
Address
1515 Mockingbird Ln
Ste 200A
Charlotte, NC 28209
Phone
(704) 480-3833Business Hours
Monday - Friday: 8:00 AM - 6:00 PM
Saturday: Closed
Sunday: Closed
Ready to Price Pallet Rack?
Call (704) 480-3833 or request a quote and we will start a layout.